



LANDE Architects’ Hawksburn House is an amazing example of how thoughtful, considered design can be the link between the established, heritage homes of an area and the future. A way to design for modern living while still appealing to local sensibilities.
Designed by LANDE co-founder Lachlan McArdle as his family home, it may not look like it now, but Hawksburn House presented a peculiar design problem. The property in the sought-after suburb, in Melbourne’s inner-south, was in McArdle’s own words, “an awkward, triangular site, I think not many people knew what to do with.” The existing double-fronted timber cottage came complete with plans to demolish and build new, yet a belief the plans could be improved to be more thoughtfully integrated, meant it went back to council, “which probably took a bit longer than my wife would’ve liked,” laughs McArdle.

“It was really leaning on the location and obviously the site conditions; there's a lane to the north, which we really liked, and it meant we could never be built out,” explains McArdle.
LANDE’s considerate approach to the site disguises and dispels any notion of awkwardness, leaving a home and property that embraces its unique geometry. Next to the traditional narrow facades of its neighbours, Hawksburn House’s broad 18 metre, double story frontage could have potentially felt too imposing or dominant. However, by retaining the established trees and employing traditional materials in a contemporary way the home fits in “with its historical surroundings… to deliver a design that feels both exciting and familiar.

Clever planning isn’t doing all the work here though and the transition to the interiors of Hawksburn House has been executed with the same precision, warmth and calm as the exterior. A relaxed continuity is achieved via natural material choices that feel connected and cohesive.
“We wanted something that had a bit of a neutral base point to it without being white and boring, that would work with our artwork and furniture; something to put our personality on top of. So we went with natural tones, spotted gum, tobacco, terracotta, the walnut timbers. And we have a young family, so we also wanted something robust. We have Tonka trucks and scooters running into walls, big toys getting dropped and all sorts of stuff.”

McArdle specified Laminex Spotted Gum TrueScale™ before anything else, its medium red tones and paler yellow highlights becoming the perfect accompaniment to the light saturated living spaces. Flooring would come later, but along with the designer’s collection of vintage timber furniture, timber framed doors and windows the palette would become a harmonious mix of tones and textures that creates an authentically lived-in feel in an instant.

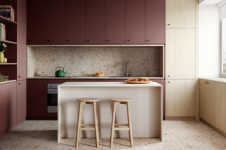
LANDE has explored textures and tactility to great success at Hawksburn House, giving depth to the palette beyond colour and tone alone. The lovely Qariza stone from Artedomus speaks volumes, just as the stainless-steel details and wonderfully contrasting timbers do. Amid this fastidious detailing, Next Generation Woodgrains uses its large-format and authentic woodgrain qualities to maximum effect. Applied across the galley and island, it continues uninterrupted across expansive surfaces, giving Laminex Spotted Gum room to reveal its natural scale and variation.

“We’ve always worked with Laminex, so I reached out early in the design process to see what they had coming up. When they showed us the TrueScale timber range, I thought, ‘Oh my god, amazing, that’s exactly what I want.’ I wanted the look of timber without worrying about the kids chipping or scratching it, or UV fading over time,” remembers McArdle.


Meticulously paired between the woodgrain cabinetry and Artedomus stone benchtop, a shadowline in Laminex Outback Clay subtly ties the palette together. Adding further detail, LANDE chose the soft green-blue of Laminex Spinifex for the cabinetry interiors and carcasses. The gentle, organic green-blue décor allows the space to continue its connection to the environment and outdoors without screaming for attention and “it’s a nice little hidden surprise,” says McArdle.

Laminex Spinifex internal cabinetry continues throughout the home, from the butler’s pantry behind Laminex Chamois drawers through to the bathroom, where it is paired with Laminex Peruvian Clay and deep blue mosaic tiles that evoke the depth of the ocean.

McArdle’s meticulously layered yet restrained palette flows throughout the home, with Laminex Peruvian Clay featured in the master ensuite and across the built-in desk and open shelving in the office. Matching hallway joinery extends the material story, leading through to the children’s bedrooms, where Laminex Seed cupboards and a Laminex Possum built-in desk create a youthful scheme designed to evolve through different ages and stages.

Belonging is the real success of Hawksburn House and McArdles’ decision to take this back to planning was the right one; the house never feels like an exercise in packaging or a big house on a small block. It’s relationship to Hawksburn, the neighbourhood and it’s feeling of established longevity is the true accomplishment and despite having the footprint it does, its protected northern light and cul-de-sac functioning as an extension of the property, nothing feels like a trade-off.
Far from the contemporary ‘spaceship’ Lachlan was determined not to land in its heritage setting, Hawksburn House feels comfortably at home — contemporary, considered and a natural fit for its place.
Order samples from Hawksburn House below.







Architecture & Interior Design: LANDE Architects
Build: Fencon
Photographer: Anson Smart
You might also like

