



It’s not uncommon for an older house, particularly a house on the coast, to have gone through several minor renovations. Holiday homes, as they often are, can be inconsistent and disjointed. The young family who bought the Barwon Heads property expected the usual mix of ad‑hoc renovations. What mattered now was transforming it into a place that felt complete, and one that truly opened itself to the beauty of its coastal surroundings.
Wood House in Victoria’s Barwon Heads is the kind of response to place all homes should aspire to. Designed by JAK Architecture, a team with a strong connection to the Surf Coast, it embraces the subtle shifts of the seasons simply by being part of the landscape. While the typical ’70s brick homes of the town may be idiosyncratically Australian, they’re not built to blend — except perhaps with one another. Wood House, on the other hand, uses quiet, greying timber and warm render alongside grey stone and pale decking. The birch trees in the backyard — kept for these very qualities — anchor the palette, their placement adding a quirky personality to the landscaping while leaving room for the family’s three siblings to play. Sidestepping the clichés, the home carries a saltiness and an effortless beachside atmosphere, enhanced by large panes of glass that slide open to welcome the sea breeze and the rejuvenating coastal air. This is a house that takes its fun seriously.

“It was always going to be centred on how they wanted to live as a family, and how the house could grow with them,” recalls Sylvie Goetz, Design Lead at JAK Architecture. “Through conversations about what they needed and how they wanted the home to function, we arrived at the main brief. Of course, working with the existing conditions — understanding what we could do structurally, the constraints, and the budget — that’s how we began.”
If there were any constraints, Wood House hides them well. During the preliminary work, there were some interventions, as Goetz puts it, that needed to be made: the roof was propped up, and elements were removed, concealed, or simply better resolved. In doing so, the house now feels more complete — cleaner, calmer, and whole.
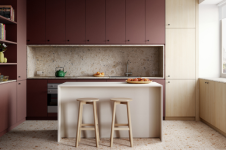
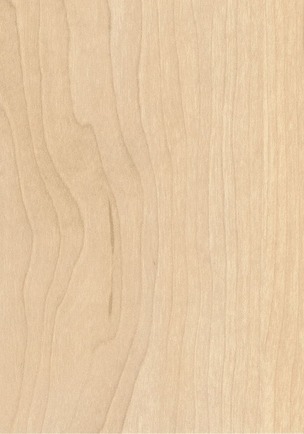
Goetz and the team chose Laminex Rock Maple for all of the joinery. Reminiscent of plywood, the pale warmth of the woodgrain décor suited the home to a ‘T’, bringing with it the durability and stain resistance of Laminex — perfect for a young family. Beginning in the kitchen, Laminex Rock Maple finds its place amongst a fresh, pale green granite benchtop. It bucks the trend for great slabs of marble or fancy stone to remain part of the palette and not in control of it.

This is a thoughtfully unified space, everything is equally weighted and it’s all the better for it. Welcoming and warm, it poses no danger of feeling awkward or precious, yet it also avoids slipping into anything too plain and purely practical. It’s beautiful thanks to Goetz’s light touch, but still inviting enough that you want to reach out and use it.
A diner‑style booth, upholstered to match the palette, completes the room. It has a gentle curve, extra storage underneath, and sheer curtains that soften the light, offering privacy and a hint of theatrics — especially when the doors are open and a breeze moves through.

Continuing the steady treatment of decors, Laminex Rock Maple was applied to the joinery next to the fireplace, on a built-in armoire in the dining room and in the bathrooms. The base tones, textures and colours of Wood House provide the necessary backdrop for the pops and bursts of colour the living spaces have been given. Timber boards throughout welcome the large-scale art and rugs in saturated red, burgundy, rust and a bold plum sofa. Overhead, and in several rooms, large, Japanese style, paper, pendant orbs emit a cordial glow and demonstrate the effectiveness of a repeat motif. Smaller glass exterior sconces echo the interior lanterns.
“It [the palette] provides a really beautiful base to just layer on top of ... And I'm sure as things change, as their kids grow up, there'll be different iterations of the house. But I feel like this will just be their house for years to come,” says Goetz.
This isn’t an expensive or money-no-object home. There were clear constraints and budgets to maintain, but considerate design, clever choices and apt material selections give it a consistency and aesthetic that grounds it in place; making it feel greater than the sum of its parts.

“When we were shooting the house, we got to exist in it for two or three days. We would start shooting at 6:00am and we’d be there till dusk. It was early summer and just the way that you could open the house from either side and have this beautiful cross-ventilation, all the doors open and kind of live half in and half outside, we really saw how it would feel to live in it,” says Goetz on her experience with the home.
A coastal home should have a certain nonchalance about it. It shouldn’t be phased by the changing seasons or be trying to control them or push them away. Wood House balances the needs of a growing family with these aspirations. JAK Architecture have created a home that will weather and age with grace, ebbing and flowing like the tides or the shifting sands of the surf, always changing, but always part of its environment.
Explore JAK Architecture's work on their website and order samples today.

Credits:
Architecture & Design: JAK Architecture
Builder: Bond Construction Co
Styling: Sylvie Goetz
Photography: Mike Parlapiano
You might also like

